Sheet S-001 · Services & prices
What does your drawing set need to prove to the person reading it?
A building department wants a legible plan. A contractor wants dimensions that close. An engineer wants a scan traced to the wall. We draft all three, priced per set: $320 to $1,490.
For one room, one deck, one footprint
Single sheet
The smallest job we take, and the one most people underestimate. A dimensioned, scaled plan on a single ARCH D sheet: a kitchen before a cabinet order, a deck before a permit counter visit, an addition footprint before a survey.
- Walls, doors and windows tagged
- Overall and string dimensions
- Title block with your address and date
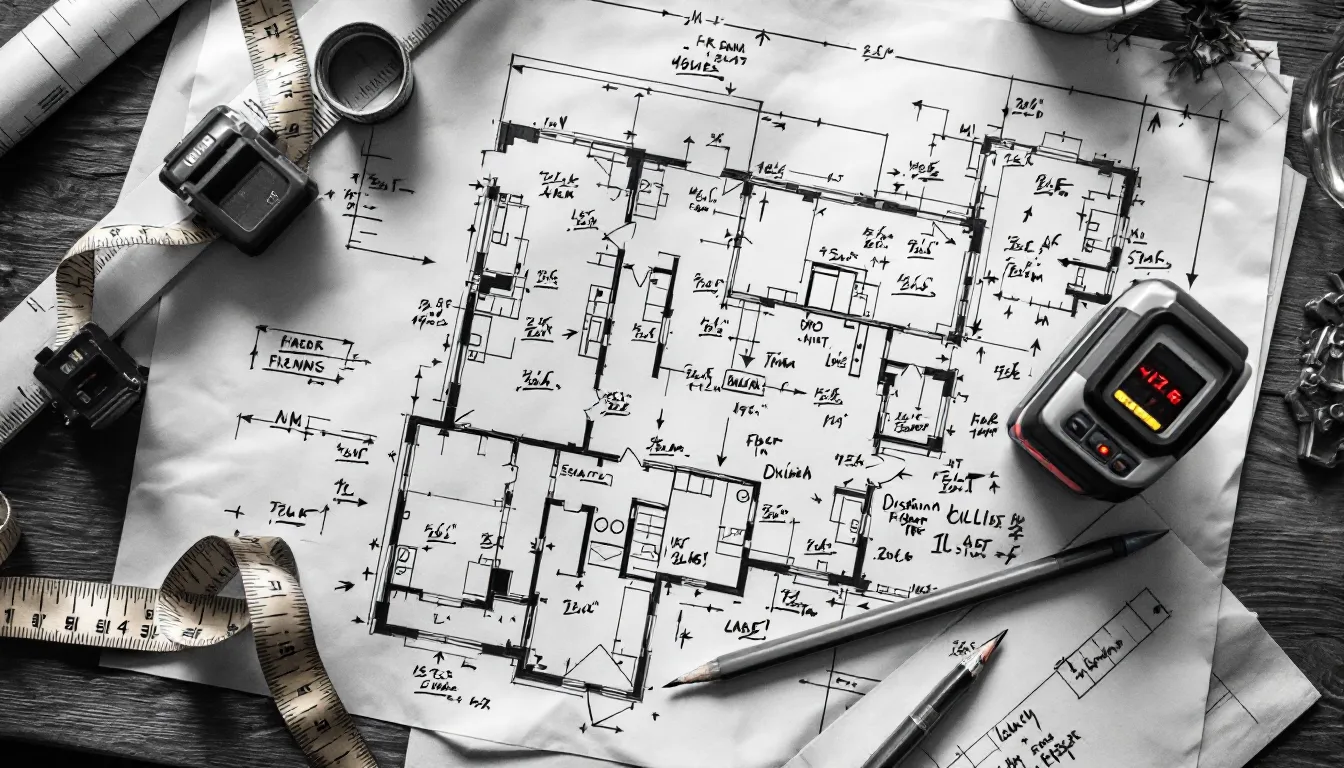
Measured floor plan
Every level of an existing house, drawn from your tape and your photos. Where you couldn’t reach a wall, we say so on the sheet and state the tolerance. We don’t round it into a confident line.
- Room names, areas, ceiling heights noted
- Closure check on every run of dimensions
- Assumed dimensions marked as assumed
For the whole house, as it stands
For the outside of the house, too
Plan & elevation set
The measured plans plus four exterior elevations, built from your photos and a few heights. Rooflines, grade, siding and trim are called out so a contractor can price from the sheet instead of the driveway.
- Plans and four elevations
- Roof pitch, grade line and material callouts
- One photo requested per face if you haven’t sent them
Permit set
Existing and proposed, side by side, drawn from your contractor’s markup and organised the way a plan reviewer looks for things: cover sheet, index, plans, elevations, general notes. We draft; we don’t seal. The layered DWG goes to your architect or engineer of record for the stamp.
- Existing and proposed plans and elevations
- Cover sheet and sheet index
- Layer names your designer can read
For the counter at town hall
For when the scan is the source of truth
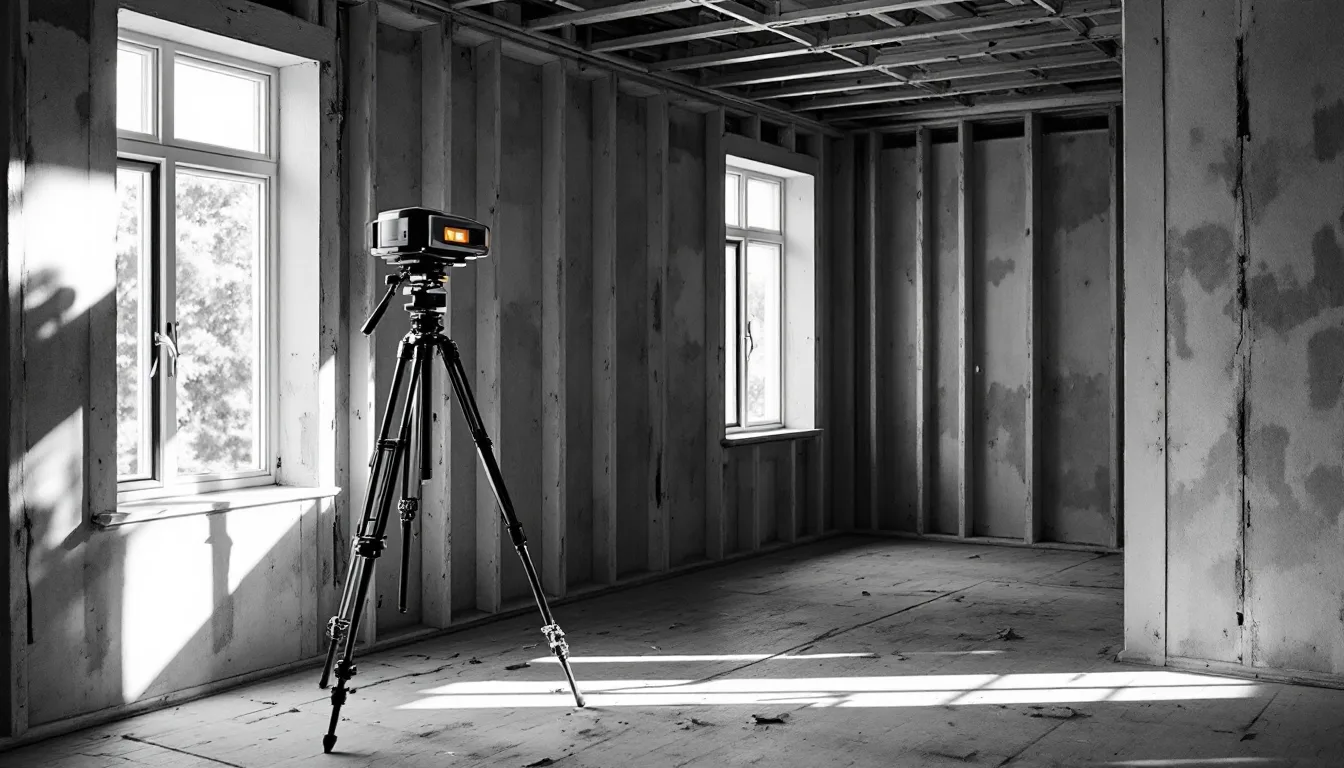
Scan-to-CAD as-built
Point cloud in, traced CAD out. Plans, sections, elevations and reflected ceiling plans for up to three levels, each wall traced to the scan. Where the scan and your photos disagree, a deviation note says where and by how much.
- Plans, sections, elevations and RCP
- Registration checked before drawing starts
- Deviation notes where sources disagree
Sheet S-002 · What each set contains
Pick by what’s on the sheet
If you can tell which row you’re in, you can tell which package to ask for. If you can’t, send the folder and we’ll say.
| Package | Plans | Elevations | Sections / RCP | Proposed work | Price |
|---|---|---|---|---|---|
| A-050 | One sheet | — | — | — | $320 |
| A-100 | Every level | — | — | — | From $465 |
| A-200 | Every level | Four | — | — | $785 |
| A-300 | Existing + proposed | Existing + proposed | — | Yes, from markup | $1,140 |
| A-400 | Traced, 3 levels | Traced | Both | — | From $1,490 |
Prices are per drawing package, not per hour. Two markup rounds are in every price.
Extras & edges
Add a sheet, know the limits
Add-ons, priced up front
What we don’t do
- 01
Seal or stamp drawings. We’re a drafting desk, not a licensed architecture practice.
- 02
Structural, mechanical or code calculations.
- 03
Site visits. Remote by design; the measuring is yours or your contractor’s.
Something outside these five? Describe it and we’ll quote in writing before any work starts.
Ready to start?
Start your drawing package
“If a dimension isn’t on the sheet, it isn’t in the drawing.”
Packages run $320 to $1,490. Send the folder, get a written quote within one business day.